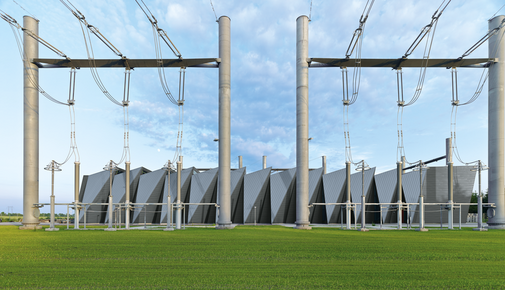
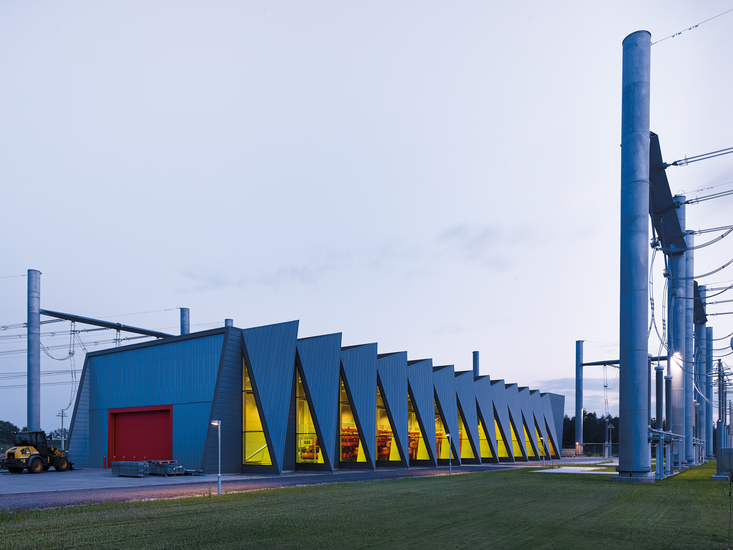
GIS Building
Vejen, Denmark
Client
Energinet.dk
Fredericia
Denmark
Supervising Architect
Kærsgaard & Andersen
Aalborg
Denmark
Architect/Planner
C.F. Møller
Aarhus
Denmark
Contractor
Søren Østergaard A/S
Grindsted
Denmark
Technical Specifications
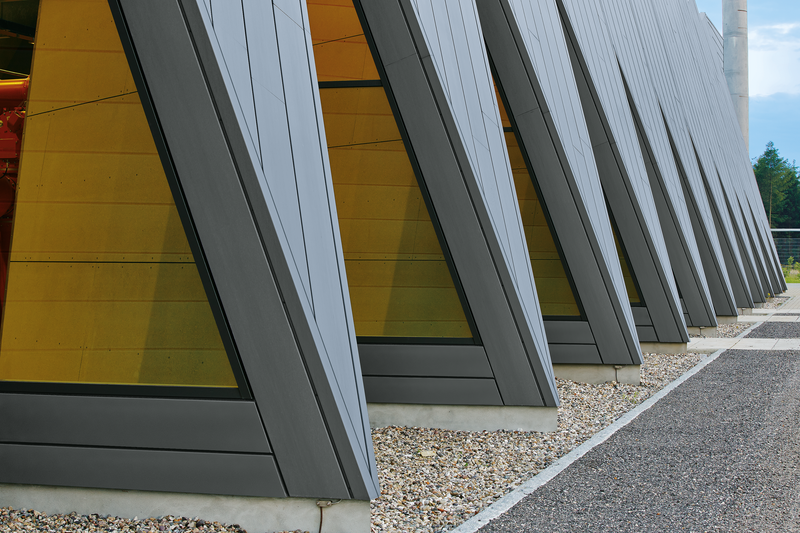
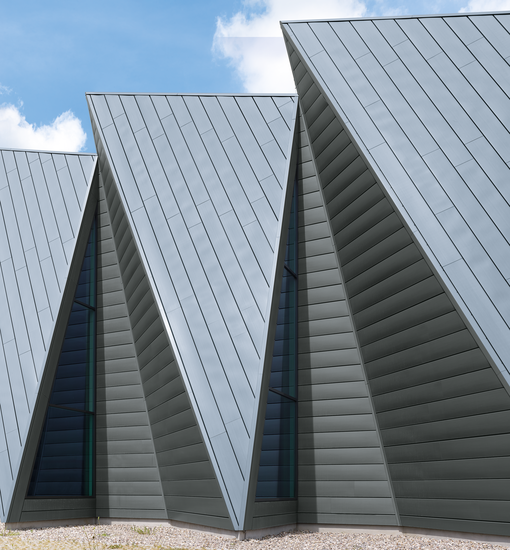
Facade: 2,950 m², 40 t, Reveal Panel System
RHEINZINK-prePATINA graphite-grey
Facade: 350 m², 5 t, Reveal Panel System
RHEINZINK-prePATINA blue-grey
Copyright Images
RHEINZINK
You are on our global website.
Would you like to stay on rheinzink.com or visit the local RHEINZINK America website?